

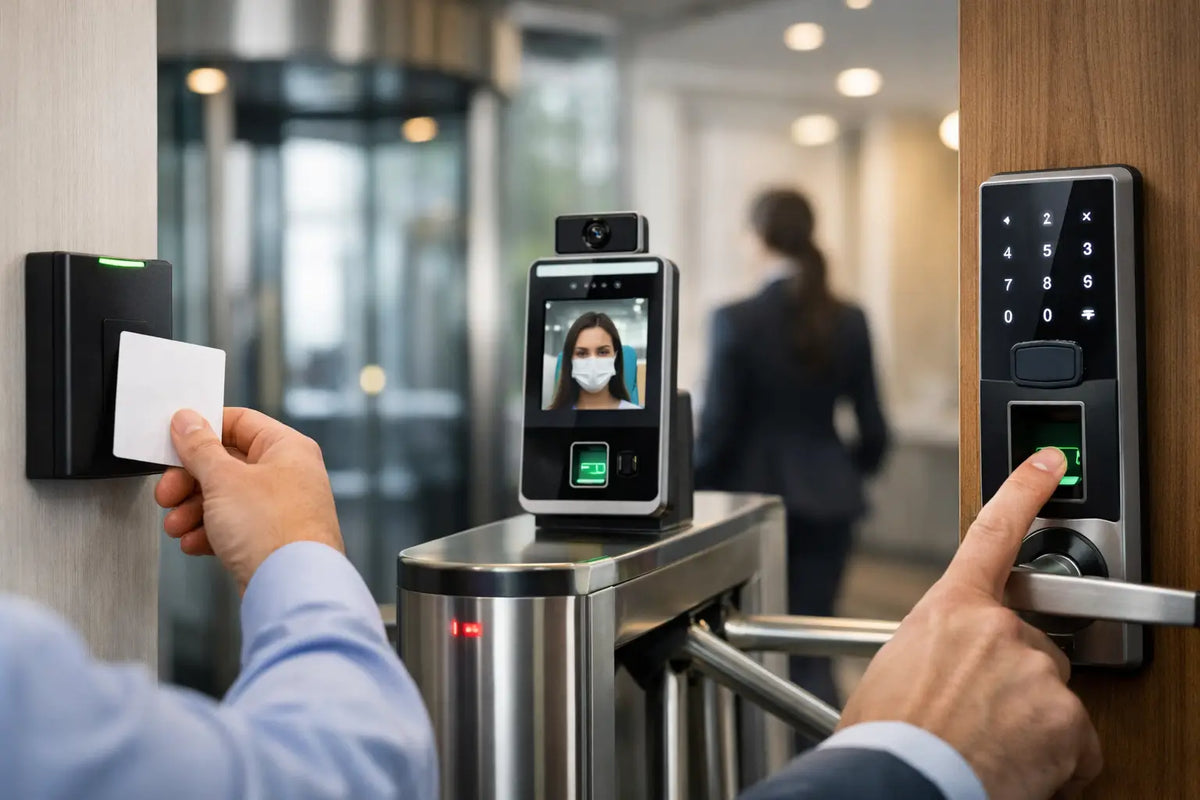
A reception desk can create a strong first impression, but it cannot reliably manage every door, visitor, contractor, and after-hours arrival. Premium office access systems bring order to the entire workplace, controlling who enters, where they can go, and when their permissions apply. Done well, the result feels less like visible security and more like a workplace that runs with quiet confidence.
For offices with valuable equipment, confidential conversations, executive areas, server rooms, or multiple tenants, access control is no longer a simple lock-and-key decision. It is part of the building experience. The right system protects people and assets while preserving the architectural intent of the space.
What office access systems should accomplish
An access system is not merely a collection of readers and electric locks. It is a coordinated security layer that connects credentials, doors, users, schedules, and records of activity. Employees may enter with a mobile credential, a card, a fob, or biometrics. Visitors can receive time-limited access. Managers can revoke credentials without recovering a physical key.
That central control changes the daily operating model. A facilities manager does not need to rekey a suite after a staff change. An executive floor can remain private without making the rest of the office feel restricted. A cleaning team can enter only during its approved service window. These details reduce friction because access follows clearly defined rules rather than informal workarounds.
The most successful installations also consider the human side of security. Doors should release promptly for authorized users. Readers should be positioned naturally within the interior design. Emergency egress must remain compliant and intuitive. Technology earns its place when it supports movement through the building rather than interrupting it.
Design access around zones, not just doors
A common mistake is to secure only the main entrance. That may be appropriate for a small, low-risk office, but it leaves sensitive internal spaces exposed. A more considered approach maps the workplace into access zones based on activity, privacy, and risk.
The public zone might include the lobby, reception, and meeting rooms used by guests. The staff zone can cover open work areas, pantries, and general collaboration spaces. Restricted zones may include leadership offices, finance departments, records rooms, laboratories, IT closets, server rooms, and inventory storage. Each zone receives access rules appropriate to its purpose.
This does not mean every interior door needs a reader. Over-securing a workplace can create unnecessary cost and make daily movement feel overly formal. The right balance depends on the office layout, tenant profile, compliance obligations, and operating hours. A design studio may need controlled access to client project archives, while a medical administration office may require tighter restrictions around records and network equipment.
Start with the journeys people take
Access planning is stronger when it follows real movement patterns. Consider how employees arrive from the parking area, how visitors move from reception to meeting rooms, and how deliveries reach storage without crossing private workspaces. Also consider the building after normal hours, when a smaller number of people require access and the security posture often changes.
A good design anticipates exceptions. Who can admit a late client? How does a contractor enter for scheduled maintenance? What happens if an employee loses a phone or credential? These scenarios should be resolved before installation, not improvised after the office is occupied.
Choosing credentials that suit the workplace
Physical cards and fobs remain practical, familiar, and cost-effective for many offices. They are particularly useful where temporary staff, contractors, or shared facilities require credentials that can be issued and collected quickly. Their limitation is simple: they can be misplaced, shared, or forgotten.
Mobile credentials offer a more refined experience for employees who already rely on their phones throughout the day. Permissions can be issued remotely and removed immediately when required. For a premium office, mobile access also reduces the visual clutter of badges and lanyards. However, teams should establish a clear backup method for users with low battery, damaged devices, or limited comfort with mobile technology.
Biometric access can provide a higher level of identity assurance in selected areas. It is often best reserved for spaces where accountability is especially important, such as data rooms, executive archives, research facilities, or controlled inventory areas. Biometrics require thoughtful consideration of privacy expectations, local regulations, and the client experience. They are not automatically the right answer simply because they are advanced.
For many organizations, a blended approach is the most practical. Mobile credentials can support employees, cards can serve visitors and contractors, and higher-security rooms can use an additional verification step. The system should reflect how the business works, not force every user into the same routine.
Integrating security with the wider office environment
Access control performs at its best when it is designed alongside other building systems. A door event can trigger a camera bookmark, helping security teams review a specific arrival or attempted entry without searching through hours of footage. Visitor access can be coordinated with reception procedures. Intrusion alarms can reflect the occupied or unoccupied status of defined areas.
In a sophisticated office, integration can also support energy and comfort. When the last authorized person leaves a designated zone, selected lighting and AV equipment can power down according to the agreed logic. When a boardroom is booked for a client presentation, the room can be prepared with the right lighting scene, display, and privacy settings. These automations must be carefully commissioned, particularly where people may still be working outside standard schedules.
The priority is not to add automation for its own sake. It is to create a connected environment in which security, comfort, and operational control support one another. That requires coordination between the access-control specialist, AV team, IT team, architect, interior designer, and facilities stakeholders from the earliest project stages.
Do not overlook doors, power, and network design
Even the most capable software cannot compensate for poorly specified door hardware. The door itself, frame condition, fire rating, lock type, hinges, closers, exit devices, and cabling route all affect performance. A glass entry door may require a different solution from a solid timber executive-suite door. A high-traffic lobby entrance has very different demands from a rarely used records room.
Power planning matters just as much. Electrified locking hardware, controllers, readers, and emergency release components need reliable power, appropriate backup, and documented behavior during a power outage. The desired fail-safe or fail-secure response must be selected carefully for each opening, with life-safety requirements taking priority.
Networked systems create valuable centralized visibility, but they must be treated as part of the organization’s wider IT environment. Segmentation, secure administrator access, firmware maintenance, and account permissions are all operational requirements. A premium installation should include clear documentation, labeled infrastructure, and a handover process that gives the client confidence long after project completion.
Visitor access deserves the same attention
Visitors often encounter security before they encounter the brand. A confusing sign-in process, a receptionist searching for a spare card, or an unsecured visitor wandering through work areas weakens the impression of an otherwise polished office.
A well-planned visitor workflow can provide pre-registration, host notifications, time-bound credentials, and clear directions to approved meeting spaces. For multi-tenant offices, this is especially valuable because each business can manage its own guests while the property maintains control of shared entrances and common areas.
There is a trade-off between hospitality and scrutiny. A private wealth office or legal practice may require detailed visitor verification, while a creative agency hosting frequent client sessions may prioritize a warmer, faster arrival. Both can be secure when the process is deliberately designed.
Planning for growth and change
Office layouts change. Teams expand, departments move, leases evolve, and new compliance requirements appear. Access control should be specified with enough capacity to accommodate additional doors, users, and locations without requiring a complete replacement.
This is where engineering-led design makes a meaningful difference. I-Trust Systems approaches access control as part of a broader intelligent workplace, considering the physical openings, user experience, security priorities, and future integration opportunities together. The goal is a system that looks considered on day one and remains manageable as the office develops.
Before selecting hardware, define who will administer the system, how quickly permissions need to change, which events should be reviewed, and what level of reporting leadership expects. Those answers shape the platform more effectively than choosing a reader style first.
The best office access systems are rarely the most conspicuous feature of a workplace. They are felt in the reassurance of a protected executive suite, the ease of a client arrival, and the certainty that every space is available to the right person at the right time.
Share:
How Access Control Improves Security in Luxury Homes
Is Smart Lighting Worth It in a Luxury Home?