

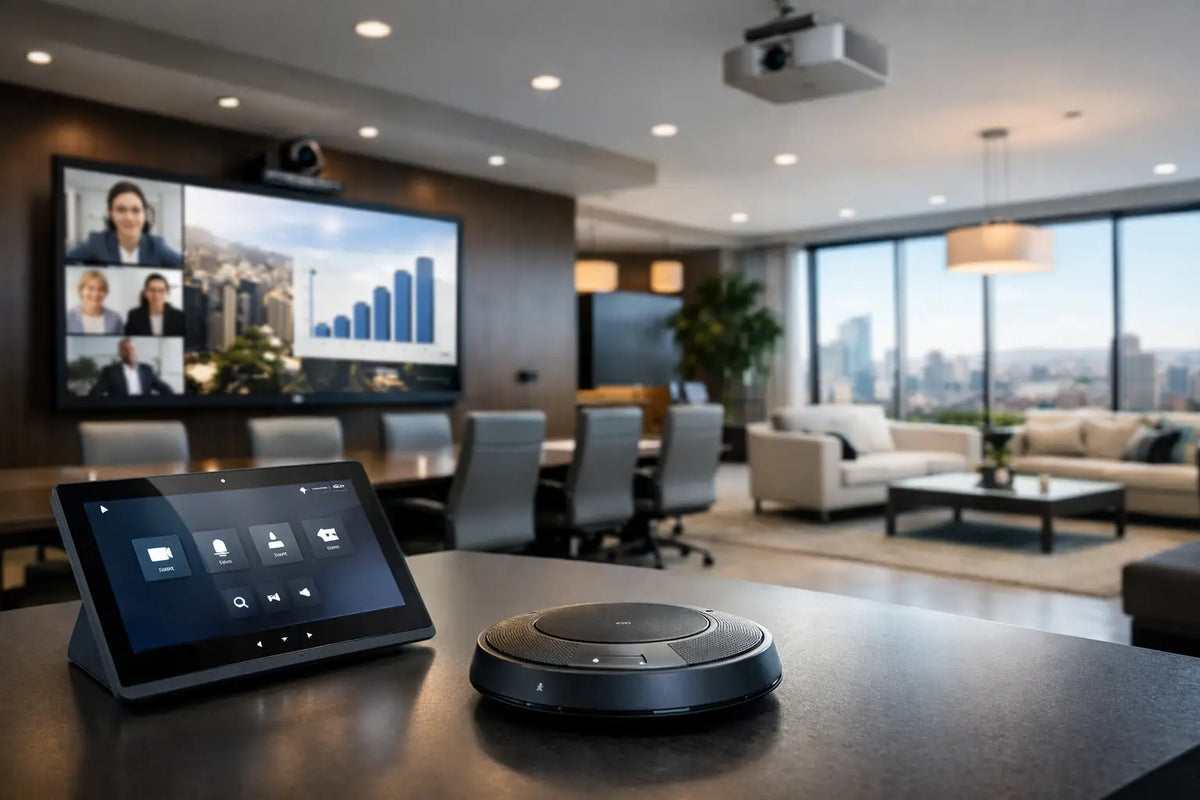
A boardroom can have a premium display and still fail during a client presentation. A fitness studio can install impressive speakers and still create an exhausting sound field. An auditorium can look architecturally complete while leaving guests unable to understand a word from the stage. The difference is rarely the equipment alone. A considered commercial AV design guide starts with how people will use the space, then aligns technology, acoustics, architecture, and control around that experience.
For developers, architects, interior designers, and commercial owners, AV should not be treated as a package selected near handover. It is part of the building’s performance. When it is designed early, the result feels intentional: sound is clear, displays sit naturally within the interior, controls are intuitive, and the infrastructure remains serviceable long after opening day.
Commercial AV Design Guide: Begin With the Experience
The first question is not which speaker, display, or control processor to specify. It is what the room needs to achieve. A luxury retail environment may require discreet background music, high-impact promotional displays, and zoned control across several floors. A mosque requires speech intelligibility, carefully managed reverberation, and reliable coverage without visual clutter. A corporate boardroom needs camera framing, microphone pickup, content sharing, and video conferencing that work without a technician standing by.
Each application carries different priorities. In a restaurant, atmosphere may matter more than presentation brightness. In a school auditorium, intelligibility and durability may take precedence over cinematic low-frequency impact. In a premium gym, energetic sound must coexist with clear announcements, room-by-room scheduling, and equipment that withstands constant use.
Define the room’s use cases before the system is drawn. Consider who operates it, how often settings change, whether the room is divisible, and what happens when multiple sources are active at once. The answers determine the right level of automation, zoning, redundancy, and control.
Design for Real Operating Conditions
A system should be designed for the busiest, noisiest, and most demanding conditions it will face - not only for an empty room during commissioning. Daylight changes the display requirement in a glass-fronted showroom. A crowded event space changes the acoustic behavior of the room. Ceiling fans, HVAC equipment, and external traffic can affect microphone performance.
This is where engineering protects the investment. Ambient noise measurements, reverberation targets, viewing-distance calculations, and speaker coverage modeling transform assumptions into specifications. The goal is not to fill a room with technology. It is to create predictable performance for the people inside it.
Plan AV With Architecture, Not After It
Commercial AV systems are most successful when they are coordinated with the architectural and interior design from the beginning. Ceiling height affects speaker placement and coverage. Wall composition determines how displays, speakers, and acoustic treatments can be mounted. Joinery may need ventilation, cable pathways, access panels, and precise allowances for equipment dimensions.
Late AV decisions often lead to visible conduits, compromised sightlines, inaccessible equipment, or speakers placed wherever there is leftover ceiling space. These are not merely aesthetic issues. They affect reliability, maintenance, and user experience.
A premium installation should preserve the visual language of the project. Speakers can be color-matched or integrated discreetly into ceilings and walls. Projection screens can recess into architectural details. Displays can be framed, concealed, or positioned as purposeful digital features. Control keypads and touch panels can complement the material palette rather than interrupt it.
Reserve Space for the Systems Nobody Sees
The equipment rack, network switches, amplifiers, signal distribution hardware, and power management are the operational center of the AV system. They need more than a closet with a power outlet. Plan adequate rack space, cooling, service clearance, dedicated electrical circuits, grounding, and structured cabling from the outset.
A well-designed rack room reduces downtime and makes future upgrades far less disruptive. Labeling, cable management, ventilation, and remote monitoring may sound technical, but they protect the polished experience clients and guests see every day.
Build Audio Around Clarity and Coverage
Great commercial audio is rarely about volume. It is about even coverage, appropriate tonal balance, and control over where sound travels. A speaker system that is too concentrated creates loud zones beneath the speakers and weak areas elsewhere. Raising the volume to compensate can make the space uncomfortable while doing little to improve clarity.
Speaker type and placement should respond to the room. Pendant speakers may suit open ceilings and hospitality interiors. In-ceiling speakers can preserve a clean visual finish in retail, offices, and corridors. Surface-mounted or line-array systems may be necessary in larger venues where throw distance and controlled dispersion are critical. Subwoofers can add impact in entertainment and fitness spaces, but they should be engineered carefully to avoid vibration and unwanted transmission into neighboring areas.
Speech systems require particular discipline. Microphone selection, loudspeaker coverage, digital signal processing, and acoustic treatment all influence intelligibility. A premium microphone cannot overcome a highly reflective room on its own. Likewise, acoustic panels cannot correct a poorly planned speaker layout.
Treat Acoustics as a Core Design Element
Acoustics are often the invisible difference between a space that feels refined and one that feels tiring. Hard finishes such as stone, glass, concrete, and polished tile may support a luxurious visual concept, but they can also create excessive reflection. The result can be muddled speech, harsh music, and a room that becomes increasingly noisy as occupancy rises.
Acoustic treatment does not need to compromise the interior. It can be integrated into wall panels, ceiling features, timber detailing, upholstered elements, or custom finishes that support the project’s aesthetic direction. The right approach depends on the room’s volume, intended use, surface materials, and desired character.
Sound isolation is a separate consideration. Treatment improves sound quality within a room; isolation limits sound transmission between spaces. A cinema beside bedrooms, a gym below offices, or an event hall adjacent to retail may require construction-level measures such as decoupled assemblies, acoustic doors, sealed penetrations, and vibration control. These decisions are significantly easier to implement before walls and ceilings are completed.
Specify Video for Viewing Distance and Light
Video design should begin with content and viewing conditions. A reception display used for branded visuals has different needs than a training room screen used for spreadsheets and detailed diagrams. A fine-pitch LED wall may create a strong statement in a bright lobby, while a commercial-grade display may be a more proportionate choice for a smaller meeting space.
Size alone does not guarantee visibility. Resolution, pixel pitch, brightness, screen placement, glare, and viewer distance all matter. A display placed opposite direct sunlight may need a different brightness rating or architectural shading strategy. A projector can deliver a cinematic image in a controlled environment, yet it may be unsuitable in a room with strong ambient light and frequent daytime use.
Video conferencing deserves its own design review. Camera position should create natural eye lines, microphones must capture every participant, and displays should be placed so remote attendees are clearly visible. Content-sharing inputs, wireless presentation tools, and conferencing platforms should be chosen around the organization’s established workflow rather than forcing staff to adopt a complicated new routine.
Make Control Simple, Even When the System Is Complex
The sophistication of a commercial AV system should be felt in its ease of use. A receptionist should be able to select the correct music zone without managing amplifiers. A meeting host should be able to begin a presentation with a few clear actions. Facilities teams should have access to deeper settings without exposing complex controls to every user.
This calls for layered control. Wall keypads can handle daily functions in public areas. Touch panels can provide more detailed control in boardrooms and event spaces. Centralized scheduling can automate opening and closing routines, while remote access allows authorized support teams to diagnose common issues before a site visit is required.
Integration also creates a more complete environment. AV can work alongside lighting scenes, motorized shades, HVAC settings, access control, and digital signage. The correct level of integration depends on the project. A small retail space may only need source and volume control, while a luxury hospitality venue may benefit from coordinated scenes that shape mood throughout the day.
Design for Maintenance, Expansion, and Long-Term Value
Commercial spaces change. Tenants evolve, meeting rooms are reconfigured, brands refresh, and technology standards move forward. A fixed design with no capacity for expansion can become expensive surprisingly quickly.
Allow for spare cable pathways, additional rack capacity, scalable network architecture, and accessible connection points where practical. Specify commercial-grade equipment suited to operating hours and environmental conditions. Consumer products can appear attractive on an initial budget, but they are often not built for continuous duty, remote management, or the warranty expectations of a business-critical environment.
The right investment level depends on the consequences of failure. A display in a back-office breakout area has a different risk profile than the main screen in a flagship showroom or the audio system used for weekly worship services. Spend where reliability, visibility, and guest experience are most valuable.
For projects that demand technical precision without sacrificing architectural refinement, I-Trust Systems approaches AV as part of the complete environment - from early planning and acoustic strategy to integration, commissioning, and long-term performance. The best time to protect a space’s sound, image, and usability is before the ceilings close and the finishes begin.
Share:
Premium Home Automation for Elevated Living
Home Cinema vs Media Room: Which Fits Your Home?