

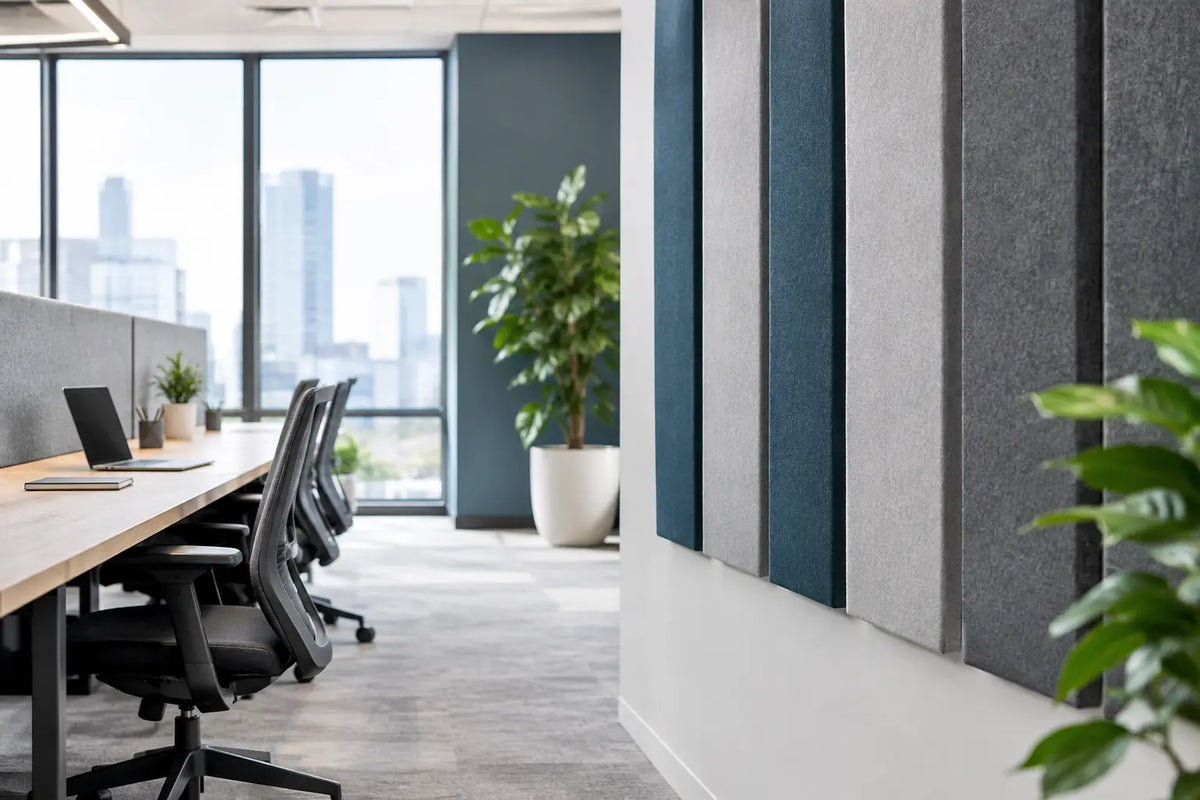
A polished boardroom can still fail the moment a client call begins. Glass partitions, stone floors, exposed ceilings, and sleek furniture create visual impact, but they also allow speech to bounce across the room. The best acoustic panels for offices solve that problem without compromising the architecture. They bring clarity to meetings, privacy to focused work, and a calmer character to the workplace.
For premium offices, acoustic treatment should never be an afterthought or a collection of generic foam squares added after complaints arise. The right solution is engineered around how each space is used, what materials already exist, and how the finished environment should feel.
What Makes an Acoustic Panel Right for an Office?
An acoustic panel is designed to absorb a portion of the sound energy that strikes it. This reduces reflected sound, commonly heard as echo, reverberation, or the hard, tiring quality that makes conversations difficult to follow. It does not automatically stop sound from passing through walls. That requires a separate soundproofing strategy involving construction, sealing, mass, and insulation.
This distinction matters when specifying panels. If a conference room sounds harsh during video meetings, absorption is likely the priority. If confidential conversations can be heard through a partition into an adjacent office, panels alone will not deliver the required privacy. A successful project often combines both approaches.
For office environments, look beyond appearance and consider the panel's noise reduction coefficient, or NRC. This rating indicates how effectively a material absorbs sound, with higher values generally offering stronger absorption. A panel with an NRC around 0.80 to 1.00 is often suitable for controlling speech reflections in meeting rooms, executive offices, training rooms, and open-plan workspaces. The final result, however, depends just as much on coverage and placement as on the rating itself.
Best Acoustic Panels for Offices by Application
There is no single best panel for every workplace. A reception lounge, enclosed boardroom, and active collaboration area create very different acoustic conditions. Selecting by application produces a more refined and reliable outcome.
Fabric-Wrapped Wall Panels for Meeting Rooms
Fabric-wrapped fiberglass or mineral-fiber panels remain one of the most effective choices for conference rooms and executive meeting spaces. They offer high absorption, can be manufactured in tailored sizes and thicknesses, and bring a soft visual balance to rooms dominated by glass, wood, and stone.
For premium interiors, the finish is as important as performance. Upholstery-grade fabrics, neutral textures, rich tonal layering, or panels color-matched to the interior scheme can turn acoustic treatment into an intentional wall composition. In boardrooms, panels are often positioned on the rear wall, side reflection points, or behind display areas where they improve speech clarity without distracting from the presentation wall.
Thicker panels generally provide better control through the vocal range and extend absorption lower in frequency. A 2-inch panel is a strong starting point for many offices, while deeper panels or an air gap behind the panel may be valuable in larger rooms with pronounced reverberation.
PET Felt Panels for Open-Plan Workspaces
PET felt panels are a sophisticated option for offices that need acoustic comfort with a lighter, more architectural aesthetic. Made from recycled polyester, they are available as flat wall panels, carved feature walls, desk dividers, suspended baffles, and ceiling clouds. Their visual versatility makes them particularly suited to contemporary offices, creative studios, coworking spaces, and client-facing lounges.
PET felt is effective at reducing mid- and high-frequency reflections, including the sharpness of nearby conversations and keyboard noise. It is not always the strongest solution for low-frequency control, so it should be selected with realistic expectations. In a large open office, combining felt wall treatments with ceiling baffles usually delivers a more balanced result than relying on wall panels alone.
The material also supports a design-led approach. Geometric cuts, layered profiles, fluted patterns, and branded color palettes can establish identity while quietly improving comfort across the floorplate.
Ceiling Baffles and Clouds for High-Ceiling Offices
When wall space is limited by glazing, joinery, artwork, or storage, the ceiling becomes the most valuable acoustic surface in the room. Suspended baffles and ceiling clouds are often the best answer for offices with exposed concrete slabs, high ceilings, or large open areas.
Baffles hang vertically and expose both sides to sound, making them highly efficient in spaces such as open work zones, cafeterias, training areas, and reception halls. Ceiling clouds are horizontal panels suspended below the ceiling, offering a cleaner visual plane while reducing reflections from above. Both can be specified in fabric, felt, wood-slat systems with acoustic backing, or custom-shaped forms.
The trade-off is coordination. Ceiling treatments must work around sprinklers, lighting, HVAC diffusers, access panels, and audiovisual equipment. This is where early planning is invaluable. A coordinated acoustic and MEP layout avoids the fragmented appearance of panels added around completed services.
Wood-Slat Acoustic Panels for Executive Interiors
Wood-slat panels with an absorptive backing combine warm architectural character with meaningful acoustic performance. They are well suited to executive suites, private offices, reception areas, hotel-style workplace lounges, and premium boardrooms where a residential sense of refinement is desired.
The slatted face diffuses and breaks up some sound reflections, while the mineral wool or felt backing absorbs sound behind the timber surface. Performance varies substantially by slat spacing, backing material, cavity depth, and total installed area. These panels should therefore be selected from tested systems rather than judged by appearance alone.
Wood-slat treatment is especially effective as a feature wall, but it should not be expected to correct an entire large room when used in a small decorative section. In many projects, it works best alongside concealed fabric panels, ceiling clouds, or acoustic plaster that carries more of the absorption load.
Acoustic Partitions and Desk Screens for Privacy
Open offices need more than lower echo. They need a degree of separation between workstations. Freestanding acoustic screens, upholstered desk dividers, and movable partition panels can reduce direct speech paths and create visual definition without enclosing the workspace.
These products are useful for focused work zones and flexible teams, but they are not a substitute for private rooms. Their greatest value comes from breaking up line-of-sight conversation and absorbing nearby sound at the workstation level. For calls involving sensitive information, dedicated enclosed spaces with proper sound isolation remain the better solution.
Placement Matters More Than Most Specifications
A high-performance panel installed in the wrong location can have less impact than a modest panel placed strategically. In enclosed rooms, begin with the surfaces that reflect speech most strongly: opposing walls, the wall behind participants, and the ceiling plane above the table. Large glass surfaces are frequent contributors to echo and may require treatment nearby rather than directly on the glass.
In open-plan offices, distribute absorption across the space instead of concentrating it on one feature wall. A mix of ceiling treatment, wall panels, soft seating, carpet, and workstation screens creates a more even result. The goal is not to make the office acoustically dead. It is to reduce excessive reverberation while preserving a sense of energy and openness.
Coverage requirements depend on room volume, existing finishes, ceiling height, and desired use. A small boardroom with concrete, glass, and porcelain tile may need substantial treatment, while a carpeted office with curtains and upholstered furniture may need far less. Acoustic modeling or an experienced site assessment is the most reliable way to avoid underspending on ineffective coverage or over-treating a space unnecessarily.
Design, Fire Rating, and Long-Term Performance
Premium acoustic panels should meet more than visual expectations. In commercial settings, verify fire ratings, indoor air quality credentials, cleanability, edge details, mounting systems, and access for future maintenance. A panel that looks exceptional on a sample board but fades, collects dust, or is difficult to replace can undermine the finished environment.
Consider how the panels relate to lighting, furniture, brand colors, and technology. Acoustic treatment can frame a video wall, soften an executive backdrop for camera meetings, conceal speaker locations, or integrate with automated shading and lighting scenes. The strongest offices treat sound, visual design, and building systems as one coordinated experience.
I-Trust Systems approaches acoustic treatment in this way: as part of a complete performance environment rather than an isolated product decision. The result is an office that looks considered, sounds composed, and supports the people who use it every day.
A quiet office is not one where every sound disappears. It is one where conversations are clear, concentration feels natural, and the architecture carries authority without creating noise. Start with the way each room needs to perform, then let the panels become part of the design language that makes that performance possible.
Share:
Cinema Technology That Makes a Private Theater Exceptional
How Soundproofing Reduces Meeting Noise in Premium Offices