

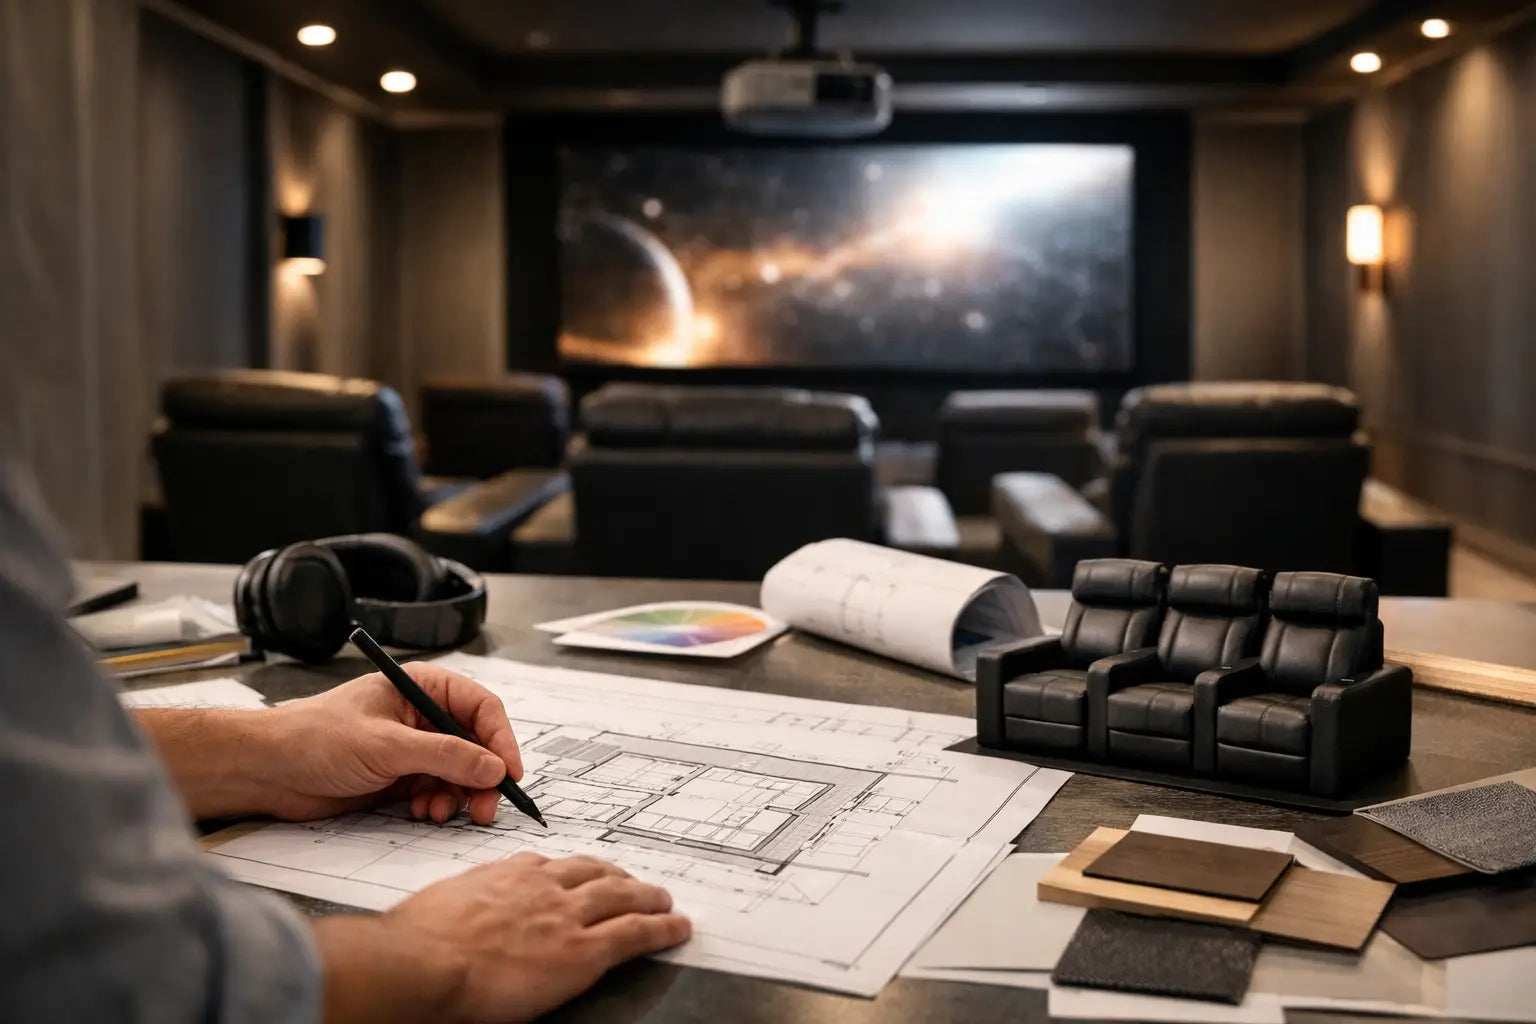
A true cinema room is decided long before the screen goes on the wall. The difference between a space that simply plays movies and one that feels immersive, refined, and effortless comes down to planning. That is exactly how home cinema rooms are designed - not as a collection of products, but as a fully coordinated environment where acoustics, visuals, comfort, control, and interior detailing work together.
For discerning homeowners, architects, and developers, this matters because the room has to do more than look impressive on a project brief. It needs to perform at reference level, feel comfortable over long viewing sessions, and sit naturally within the design language of the property. A premium cinema room succeeds when engineering discipline and aesthetic restraint meet in the same space.
How home cinema rooms are designed from the ground up
The design process usually starts with the room itself. Dimensions, ceiling height, wall construction, and adjacencies all influence what the final result can achieve. A dedicated basement room offers different opportunities than a cinema within a villa’s upper floor, and a new-build project allows for far more precision than a retrofit.
At this stage, one of the first priorities is understanding proportion. Room ratios affect how sound behaves, especially in the low frequencies. A beautifully furnished room can still sound uneven if standing waves and resonance are ignored. This is why serious cinema design begins with technical evaluation rather than equipment selection.
Sightlines are considered just as early. The distance from seating to screen, the height of the image, and whether the room will use one row or tiered seating all shape the architectural layout. In higher-end spaces, these decisions are not isolated. They are coordinated with millwork, lighting details, HVAC routes, and the wider interior concept.
The room defines the performance
One of the most common misunderstandings is assuming the projector or speakers determine the experience on their own. In reality, the room has as much influence as the equipment. Hard reflective surfaces can make dialogue harsh. Poor isolation can allow sound to leak into adjacent spaces or outside noise to interrupt a quiet scene. An oversized screen in the wrong room can feel fatiguing rather than cinematic.
That is why acoustic planning is foundational. Wall assemblies, floor treatments, ceiling construction, and door specifications are chosen to manage both isolation and internal sound quality. There is a trade-off here. Maximum isolation often requires more depth in the wall build-up and more specialized detailing, which affects both budget and usable room area. In luxury projects, that trade is often worthwhile because privacy and performance are part of the brief.
Inside the room, acoustic treatment is used with precision. Absorption, diffusion, and bass control each play a different role. Over-treating a room can make it feel lifeless, while under-treating it can leave speech muddy and surround effects unfocused. The right balance depends on room volume, speaker layout, and the level of performance expected.
Screen size, speaker layout, and viewing geometry
The visual system is selected around scale and accuracy, not spectacle alone. Screen size should feel enveloping without forcing the viewer to scan too much of the image. In a dedicated cinema, larger formats are often desirable, but they still need to align with seating distance and image resolution.
Projection remains the preferred solution for many premium cinema rooms because it delivers the sense of size associated with commercial theaters. That said, direct-view LED displays can be compelling in rooms with ambient light challenges or where ultra-high brightness is a priority. The right choice depends on usage patterns. A room used purely for film has different needs than a media space used for sports, gaming, and daytime viewing.
Speaker placement is just as exacting. Front channels need correct alignment with the screen, surrounds must create envelopment without drawing attention to themselves, and subwoofers require careful positioning to control bass consistency across seats. In some rooms, one subwoofer may be acceptable. In a serious private cinema, multiple subwoofers are often used to achieve more even low-frequency response.
This is also where layout discipline matters. A compact room may perform better with fewer, properly positioned channels than with an ambitious format forced into compromised locations. More speakers do not automatically mean better immersion. The design must respect the room.
Lighting design is part of the cinema experience
Lighting is often treated as decoration, when it should be part of the performance strategy. A premium cinema room needs layered lighting that supports safe movement, preserves mood, and avoids degrading image quality. Cove lighting, step lights, wall accents, and low-level task lighting each serve a purpose when thoughtfully integrated.
Control is what makes the system feel effortless. A single press should transition the room from entry mode to pre-show ambience to full viewing darkness. This is where intelligent integration becomes particularly valuable. When lighting scenes, curtains, HVAC, and AV systems respond together, the room feels composed rather than mechanical.
There is also a practical side to this. Fixtures must be selected and aimed to avoid reflections on the screen and glare within the viewer’s field of vision. Even beautifully detailed lighting can become a distraction if it is not engineered around the visual environment.
Comfort, seating, and the luxury factor
A cinema room is one of the few spaces where people sit still for hours, so comfort deserves more attention than it often receives. Seating dimensions, recline clearance, armrest width, and walking access all affect the experience. In projects with multiple seating rows, riser design becomes essential not only for sightlines but for circulation and finish integration.
Luxury is not just about plush chairs. It is about proportion, touch, quiet operation, and visual cohesion. Upholstery, wall fabric, timber detailing, metal accents, and carpet selection all contribute to the room’s identity. The strongest cinema interiors feel intentional rather than overloaded. They carry a sense of theater, but they still belong to the home.
Climate control is another detail that can quietly make or break the space. A room filled with people and AV equipment generates heat. If air distribution is noisy or poorly balanced, it will undermine acoustic performance. If it is underpowered, comfort suffers. HVAC design should be coordinated early so vents, returns, and equipment noise are addressed before finishes are finalized.
Integration is what elevates the room
The best private cinemas do not operate as isolated technical islands. They are part of a broader smart living environment. Entry lighting can trigger automatically, the projector and screen can respond to a single interface, and source devices can be concealed without compromising access or maintenance.
This level of integration is especially valuable in larger residences, where owners want simplicity rather than a collection of remotes and disjointed controls. It also matters to designers and developers who need technology to complement architecture, not clutter it. A well-designed cinema room should feel calm, intuitive, and highly finished.
At this level, equipment rack planning, cable pathways, ventilation for electronics, and service access all deserve careful attention. These are not glamorous details, but they are often what separate a polished installation from one that becomes frustrating over time. At I-Trust Systems, this engineering-led approach is what allows luxury cinema spaces to feel as reliable as they are impressive.
How home cinema rooms are designed for different lifestyles
Not every client wants the same room. Some want a dedicated theater with dark finishes, concealed speakers, and a projector calibrated for film. Others prefer a multifunction media lounge that supports casual family use, gaming, and entertaining. The design response should reflect that distinction.
A dedicated cinema usually favors stricter light control, stronger acoustic treatment, and seating arranged around a primary viewing axis. A media room may need a brighter palette, more flexible furniture, and a display solution that performs well throughout the day. Neither approach is better in absolute terms. The right answer depends on how the space will actually be used.
That is why the earliest conversations matter. If the room is being designed around occasional movie nights, it should not be overbuilt like a screening room. If the client expects a reference-quality experience, compromises in isolation, speaker placement, or control should be challenged early rather than hidden behind decorative finishes.
The value of designing it correctly the first time
Cinema rooms are expensive to revise once walls are closed and finishes are installed. Late changes to wiring, risers, lighting circuits, ventilation routes, or acoustic assemblies can be disruptive and costly. Getting the design right at the planning stage protects both performance and investment.
For property developers and design professionals, it also protects project quality. A premium cinema room is a statement space, and statement spaces tend to reveal every shortcut. When the room is carefully engineered, the result is felt immediately, even by guests who cannot name the technical reasons. The picture feels natural, dialogue is clear, bass is controlled, and the entire space carries a sense of quiet confidence.
That is the standard worth aiming for. The most memorable home cinemas are not built around noise or novelty. They are designed with precision, restraint, and a clear understanding of how people want to live with entertainment at home. When every layer is considered, the room stops feeling like an add-on and starts feeling like an essential part of the residence.
Share:
How to Design Cinema Acoustics Right
Conference Room AV Solutions That Perform