

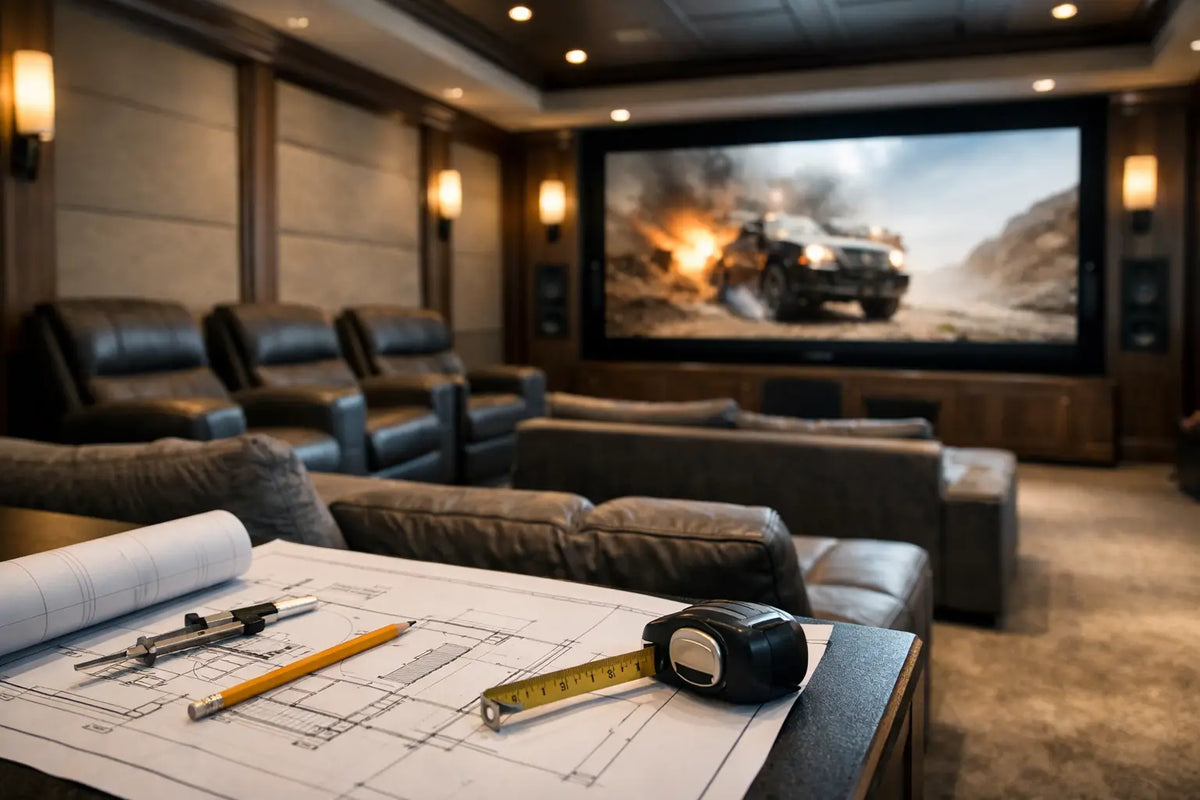
A private cinema can have exceptional projection, beautifully tailored seating, and a sophisticated control system, yet still feel disappointing if the room is proportioned poorly. This home theater room dimensions guide focuses on the decisions that shape the experience before finishes, equipment, and furnishings are selected: room volume, screen position, seating distance, acoustic behavior, and circulation.
For luxury homes, the objective is not simply to fit a screen into an available room. It is to create a space where every seat feels intentional, dialogue remains clear at cinematic levels, bass has weight without overwhelming the room, and the architecture supports the technology rather than competing with it.
Why Room Dimensions Define the Cinema Experience
The dimensions of a home theater influence nearly every engineering choice that follows. They determine the practical screen size, the number and placement of seats, whether a rear riser is viable, and how much acoustic treatment can be integrated without making the room feel compressed. They also affect speaker positioning, HVAC noise control, equipment ventilation, and the path of projector light.
A long, narrow room can place the audience too close to side-wall reflections. A room that is too shallow may force an undersized screen or uncomfortable viewing angles. A nearly square room is particularly challenging because identical or closely related dimensions can reinforce the same bass frequencies, creating uneven low-end response from one seat to another.
There is no single perfect dimension. A dedicated cinema for four people and a social entertainment room for twelve have different requirements. Ceiling height, construction type, screen format, and the client’s preference for front-row impact versus a more relaxed viewing distance all matter. The goal is a balanced set of proportions, not a generic floor plan.
Home Theater Room Dimensions Guide: Start With Proportions
As an early planning principle, avoid rooms where length, width, and height are the same or simple multiples of one another. For example, a room measuring 20 feet by 10 feet by 10 feet is likely to produce more acoustic challenges than a room with less repetitive proportions.
Professional acoustic modeling is the right approach for a premium project, especially when substantial sound isolation, multiple subwoofers, or architectural integration is planned. At concept stage, however, an irregular relationship between the three room dimensions is a sensible starting point. A ratio near 1:1.4:1.9 or 1:1.5:2.1 can help distribute room resonances more evenly than a square or cube-like volume.
Ceiling height deserves equal attention. A finished ceiling of 8 feet can support a compact media room, but it limits overhead speaker placement and makes a raised second row more difficult. For a true multi-row home cinema, 9 to 10 feet is far more comfortable. A ceiling height of 10 to 12 feet opens greater possibilities for layered lighting, coffered detailing, acoustic ceiling treatment, and Dolby Atmos speaker geometry.
The following ranges are useful for initial conversations, not substitutes for a custom design:
| Cinema Type | Practical Finished Room Size | Best Use |
|---|---:|---|
| Intimate media room | 14 x 16 feet to 16 x 18 feet | One seating row, large TV or projection system |
| Dedicated family cinema | 16 x 20 feet to 18 x 24 feet | One generous row or two compact rows |
| Luxury private theater | 18 x 26 feet to 22 x 32 feet | Multiple rows, projector, immersive audio, integrated treatments |
| Grand cinema suite | 24 x 36 feet and above | Large-format screen, lounge seating, bar area, and high-output AV |
These figures describe finished interior dimensions. Wall assemblies for acoustic isolation, fabric panels, bass traps, cabinetry, and a projection screen can reduce usable space noticeably. A room that appears generous in a construction drawing may feel much smaller once it is properly engineered.
Size the Screen Around the Primary Seats
Screen selection should begin with the main viewing row, not with the largest screen that can physically fit on the wall. The preferred viewing distance depends on screen format, resolution, and personal taste, but a useful reference range is 1.2 to 1.6 times the screen diagonal for 4K content. Closer seating creates a more commanding cinematic field of view; farther seating feels more relaxed and may suit mixed television, sports, and casual use.
For example, a 120-inch diagonal 16:9 screen typically works well when the primary seats are approximately 10 to 16 feet away. A 150-inch screen often calls for a primary viewing distance of roughly 13 to 20 feet. Cinemas designed around wider scope screens require separate calculations because the image height changes between formats.
Do not overlook the screen wall itself. The bottom edge of the projected image should sit high enough for comfortable sightlines, particularly when seating is arranged in two rows. Yet placing the screen too high weakens the natural theater feel and can cause neck fatigue. The right elevation comes from the seating layout, riser height, screen aspect ratio, and the location of speakers behind an acoustically transparent screen.
Plan Seating, Walkways, and a Second Row Early
Seat count is often where an otherwise elegant cinema becomes compromised. Luxury theater recliners may be 36 to 42 inches wide, and they need sufficient clearance to recline without restricting passage. Allow approximately 6 to 8 feet of room depth for a single row of powered recliners, including circulation behind the seats. A more compact lounge-style sofa arrangement can reduce that requirement, though it will not provide the same dedicated cinema posture.
For two rows, the rear seats need a clear view over the front row. A riser generally needs 8 to 12 inches of height, depending on sightline calculations and screen placement. Its depth is commonly 6 to 8 feet, and it must be designed as part of the acoustic plan. A hollow riser can become a bass resonance problem unless it is properly filled, isolated, or engineered for a specific low-frequency purpose.
Side aisles should feel effortless, not merely code-compliant. In a refined private cinema, aim for about 30 to 36 inches where possible. If the room is narrow, a single side aisle may be more elegant than squeezing narrow passages on both sides. Door swing, emergency egress, and access to equipment must be resolved before seating is ordered.
Leave Space for Acoustics and Equipment
A cinema room is not only a seating box. It needs room for the systems that make the experience convincing. Acoustic treatment is typically integrated at the front wall, rear wall, ceiling, and first-reflection points along the sides. Depending on the treatment strategy, this may consume 2 to 6 inches of depth per wall, or more where substantial bass control is required.
Speaker locations need similar foresight. Surround and height channels should be placed according to the listening positions, not wherever there happens to be an open surface. In-wall and in-ceiling speakers preserve a clean architectural finish, but their enclosures, back boxes, wiring paths, and isolation requirements should be incorporated before drywall. Subwoofer locations benefit from modeling and measurement rather than assumptions, particularly in rooms with multiple seating rows.
The projector requires a planned home as well. Confirm throw distance, lens shift, ventilation, service access, and sightline before building a ceiling recess or hush box. A dedicated equipment rack is usually preferable to placing amplifiers and source devices inside decorative cabinetry within the theater. This reduces fan noise, simplifies servicing, and provides proper ventilation for high-performance electronics.
Consider the Rest of the Home, Not Just the Theater
A premium home theater should operate as part of the residence. That means considering how guests arrive, where they place drinks, whether a nearby lobby or bar is desired, and how lighting, climate, shades, and AV scenes are controlled. A cinema can be visually restrained when the room itself manages the experience: lights lower, blackout shades close, the projector starts, and audio shifts into its calibrated listening mode from one intuitive interface.
Sound isolation is another reason to consider the wider home plan. If the theater sits below bedrooms, beside a formal living area, or adjacent to a home office, the required wall, ceiling, door, and HVAC details may be more significant than the speaker selection itself. Planning isolation late is costly and rarely as effective.
For projects where architecture, acoustics, and smart control need to work as one, I-Trust Systems approaches the theater as a fully integrated environment rather than a collection of individual products.
The most successful cinema rooms begin with a simple discipline: protect the space before decorating it. Give the screen, seats, speakers, treatments, and circulation the dimensions they genuinely need, and the finished room will feel less like a technology installation and more like a destination within the home.
Share:
A Villa Automation Project Example That Works
How Acoustic Wall Panels Help a Room Feel Better